Chalet Clochard Celeste
Description
- 2 parkings
- 4 bathrooms
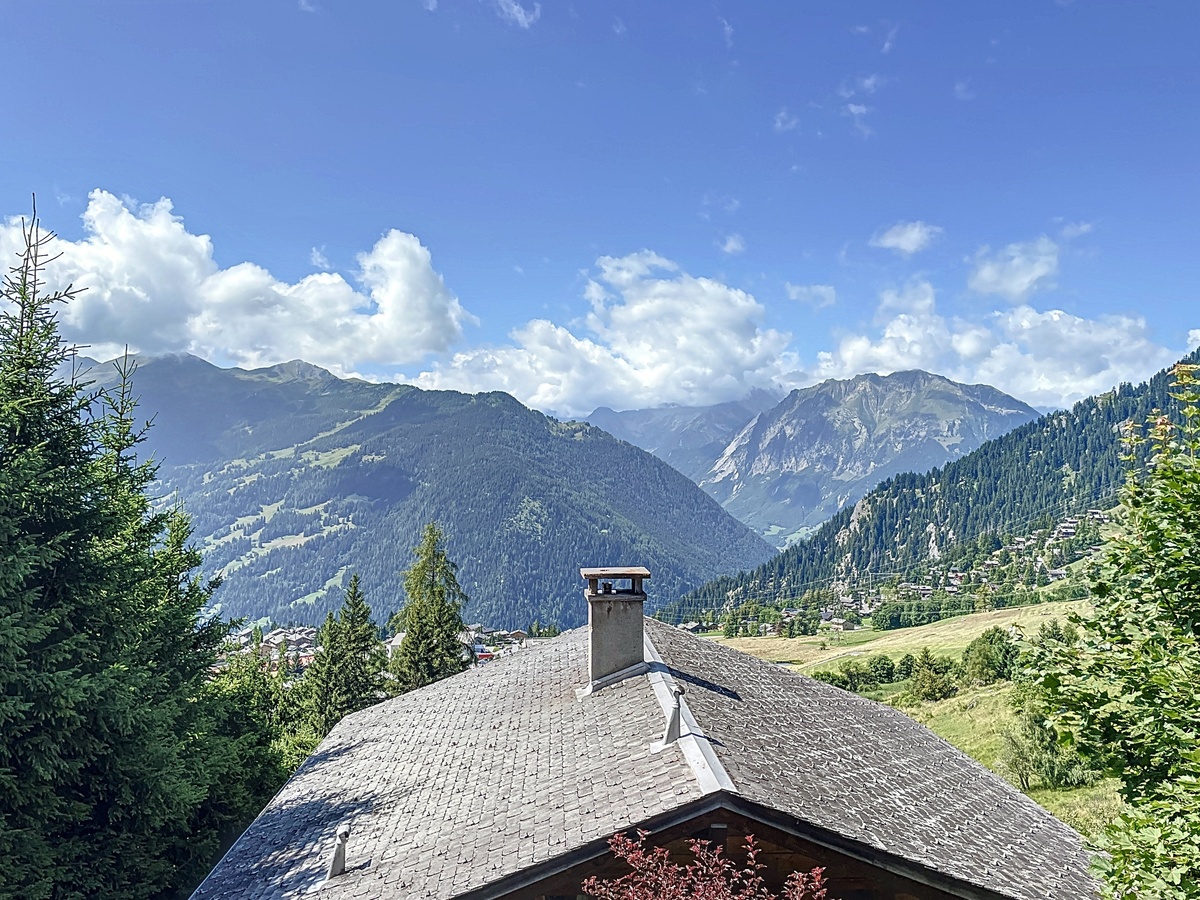
A rare property offering calm, views and modularity – ideal for a primary or secondary residence project in Verbier.
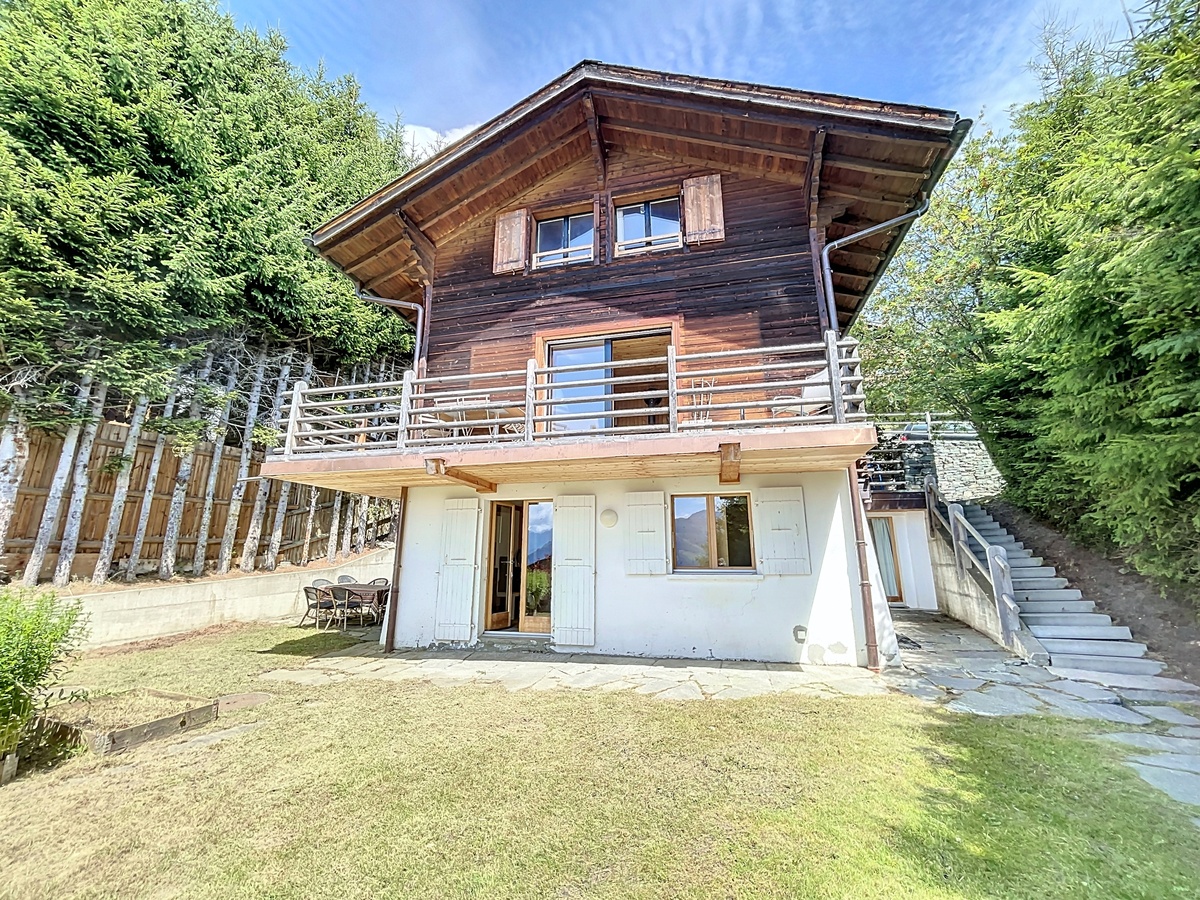
Chalet with stunning views – Verbier, Savoleyres district
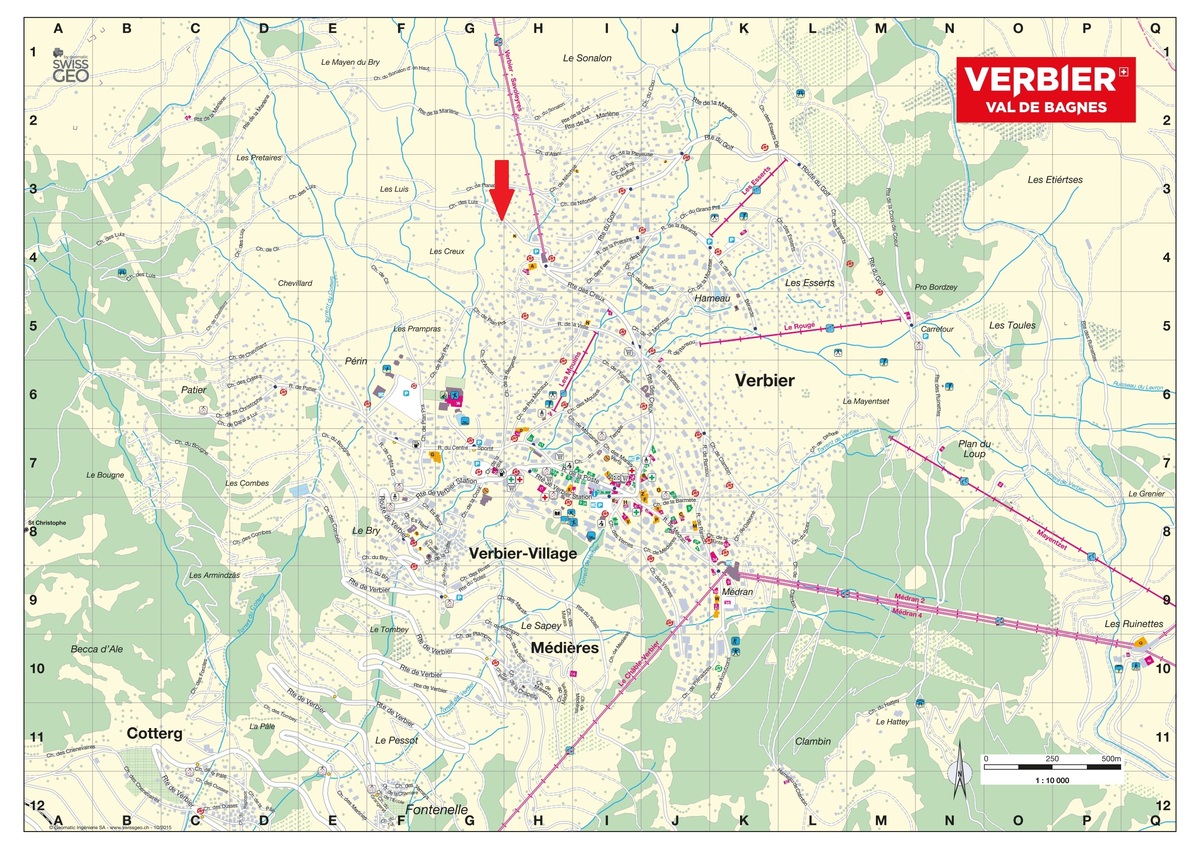
Located on the heights of Verbier, in a peaceful and green area near the Savoleyres roundabout, this chalet enjoys a privileged location, a stone's throw from the free shuttles serving the resort.
Built on 3 levels, the property consists of three independent dwellings, offering a strong potential to transform into a large family chalet.
Distribution:
- Main apartment to renovate (4 rooms) – Upper floor and attic:
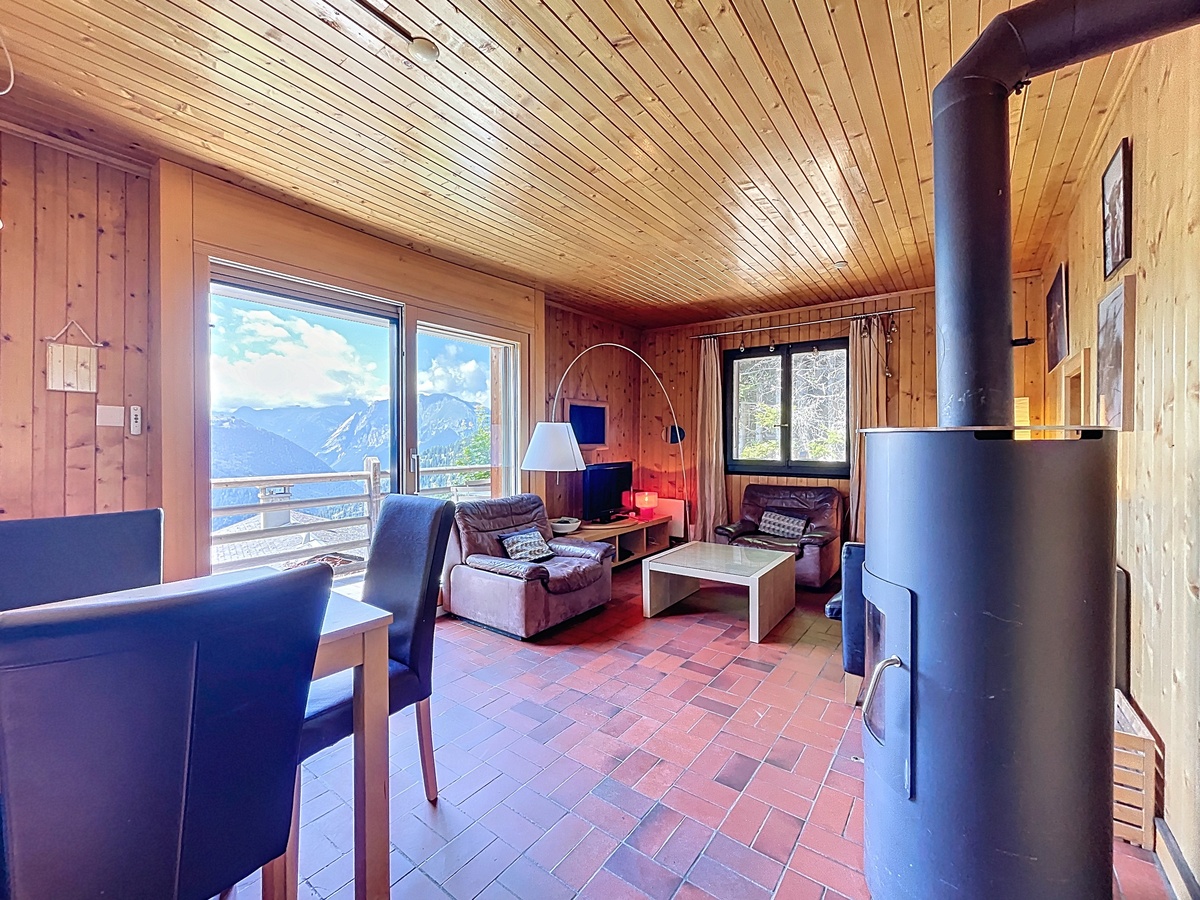
Entrance hall, living room opening onto a balcony facing south and west, closed kitchen, gym, shower room with sink & toilet. In the attic: two south-facing bedrooms, as well as a large master suite with integrated bathroom (bath, shower, sink) and separate toilet.
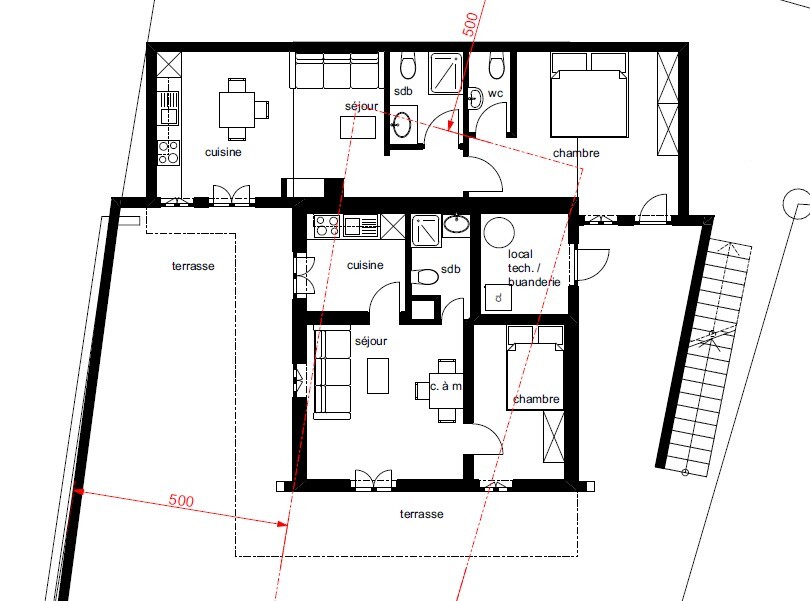
- Renovated 2-room apartment – South lower floor:
Living room with open kitchen, bedroom, shower room, sink & toilet, access to a sunny terrace.
- Renovated 2-room apartment – Lower ground floor south-east-west:
Living room with open kitchen, double bedroom with en-suite shower room (sink and WC), separate shower room with WC.
Exteriors & annexes :
- South-facing terraces
- Garden
- Closed garage of 23.27 m2
- Large storage room / cellar
- Technical room / laundry room
- Several outdoor parking spaces
Note:
The premises on the upper ground floor (gym, storage, cellar) as well as the large 2-room apartment on the lower floor (about 84.00 m² in total) are not regularized, but tolerated by prescription. Regularisation will be necessary before any permit application for the renovation or transformation of the chalet.
Property features
- Gross sales area
- 240 m²
- Rooms
- 8
- Bathrooms
- 4
- Levels / floor
- sur 3 niveaux
- Parkings
- 2
- Orientation
- -
- Second home
- Yes
- Sale to foreigners
- No
- Lift
- No
- Year built
- 1980
Location
You can view this property's location here.