Chalet Sous-la-piaire
Description
- 5 bathrooms
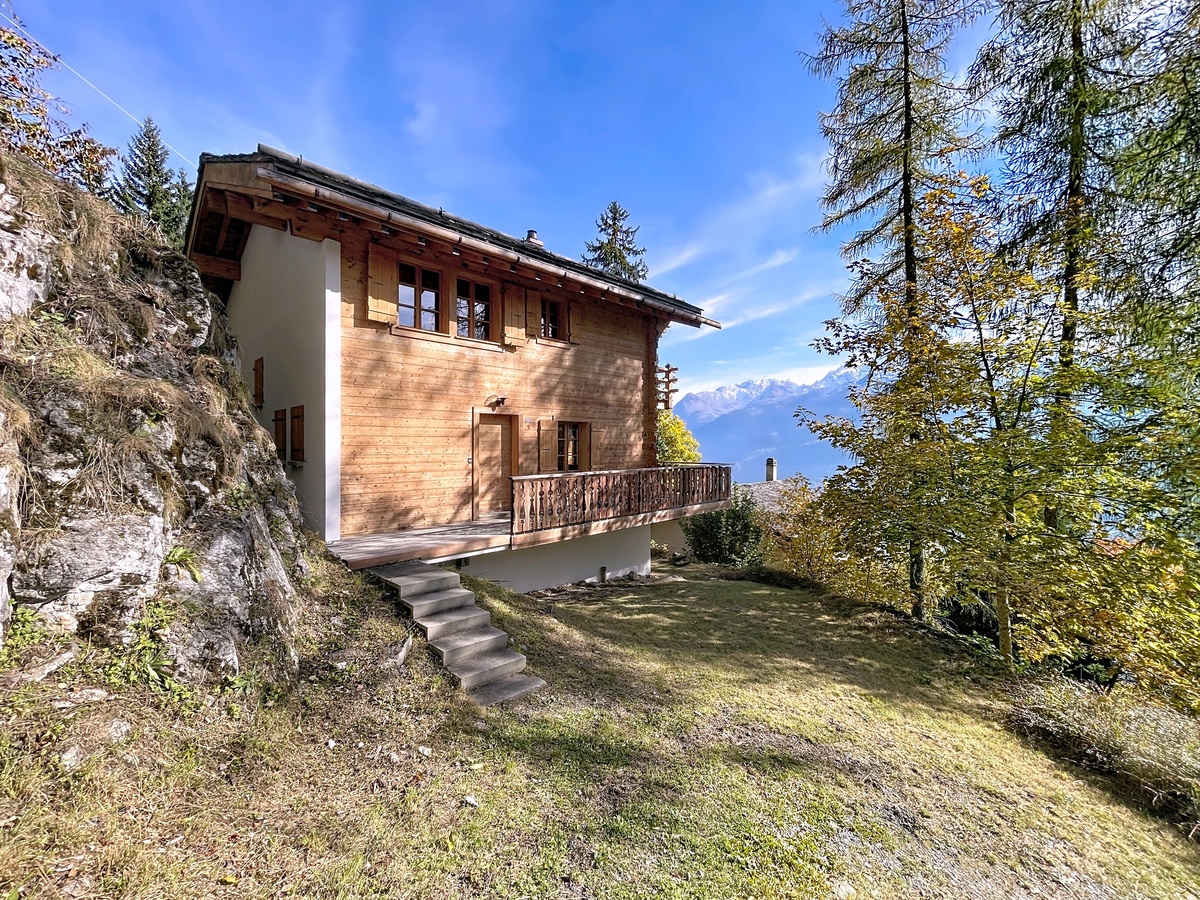
Detached chalet, on the edge of the forest,
at the start of the St-Christophe
trail
Warm and functional family chalet, ideal for enjoying the mountains in all seasons, in an authentic and preserved setting.
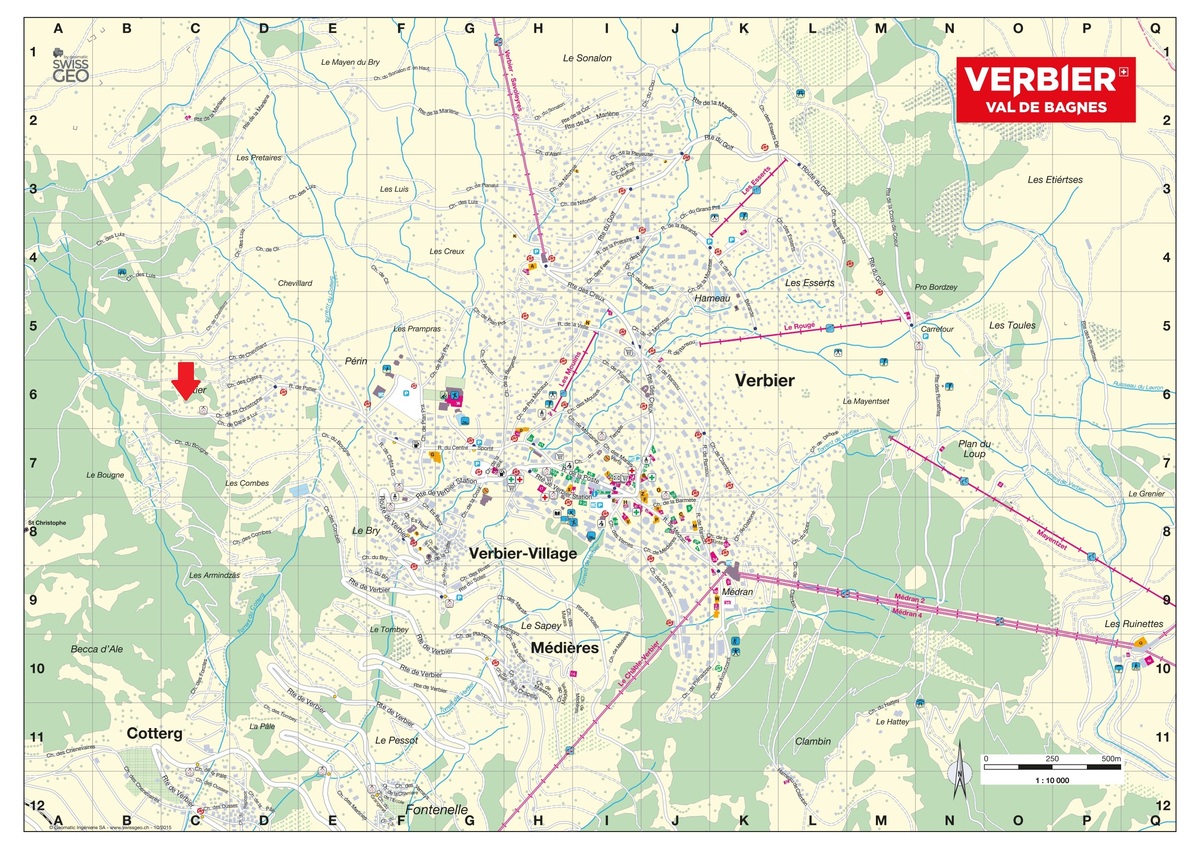
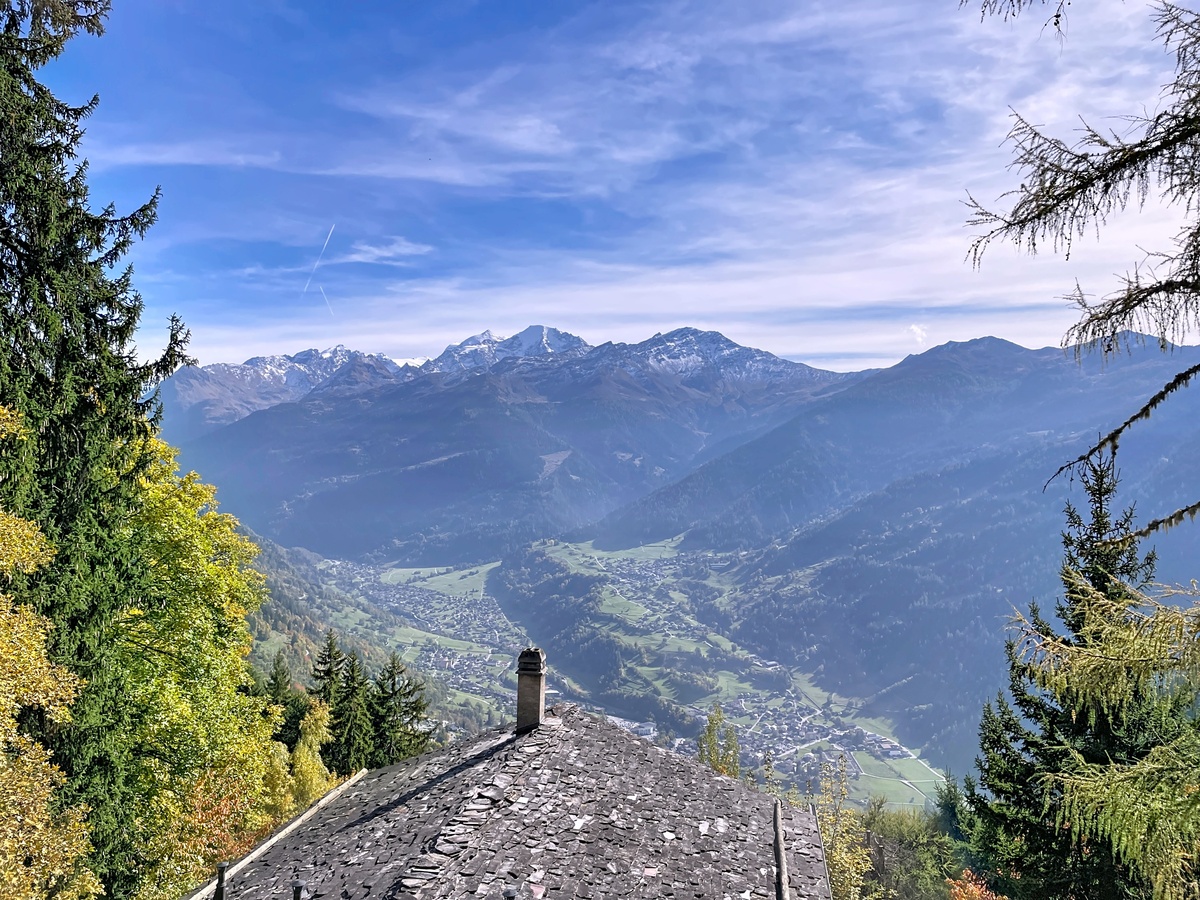
Located on the edge of the forest, on the Chemin de Saint-Christophe away from the hustle and bustle of the resort, this chalet of character offers a unique natural setting and a peaceful environment.
Ideal for a sporty family or nature lovers, it combines authenticity and comfort.
Built in 1980 with traditional materials (wood, natural slates), the chalet is spread over three levels and can accommodate up to 10 people.
Sale authorized as a second home (R2) as well.
Upper ground floor:
- Entrance hall with cloakroom, storage space and guest toilet
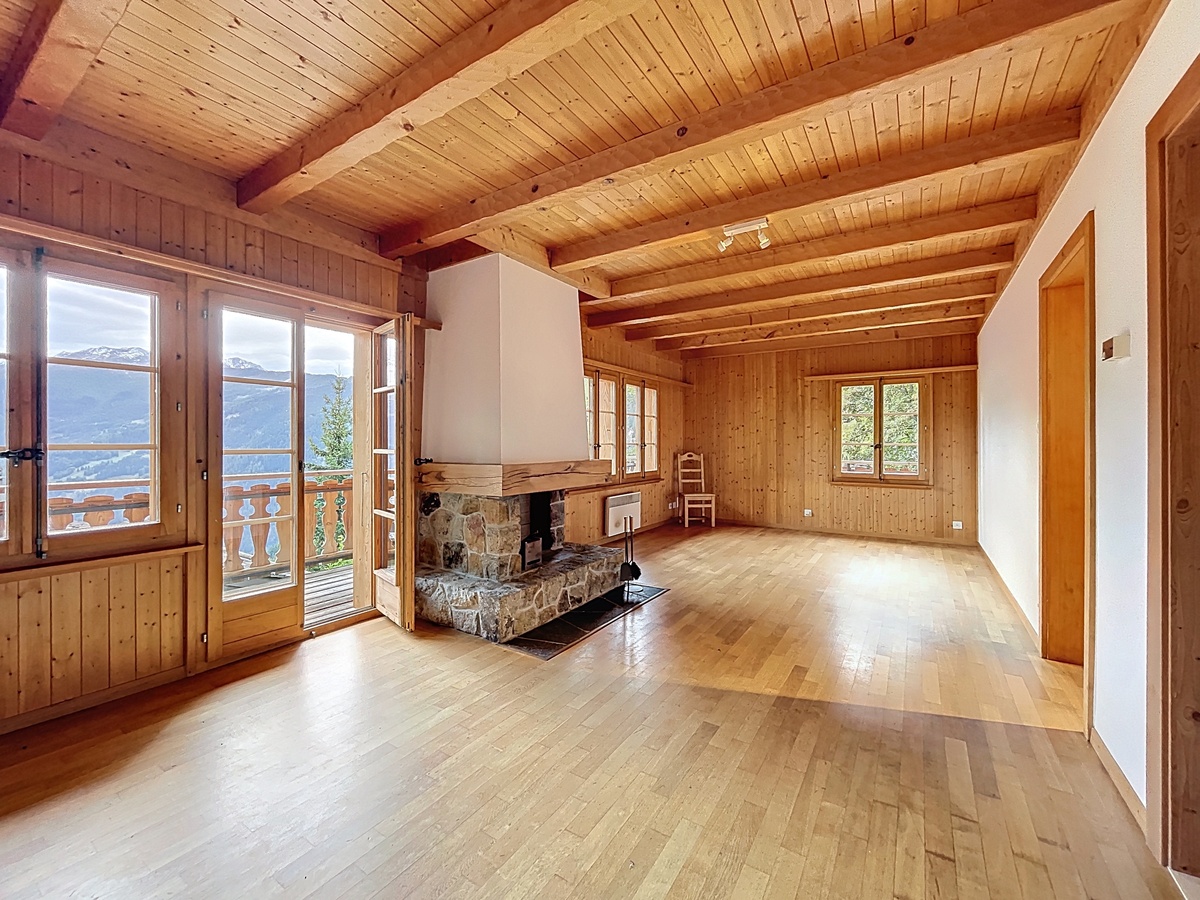
- Large bright living room with fireplace brought up to standard and dining area
- Open, fully equipped kitchen
- South-west facing terrace & balcony
Attic:
- release
- Master bedroom (12 m²) with en-suite shower room and WC, access to balcony
- South bedroom (16 m²), access to balcony
- North Room (10 m²)
- Bathroom with double sink and toilet
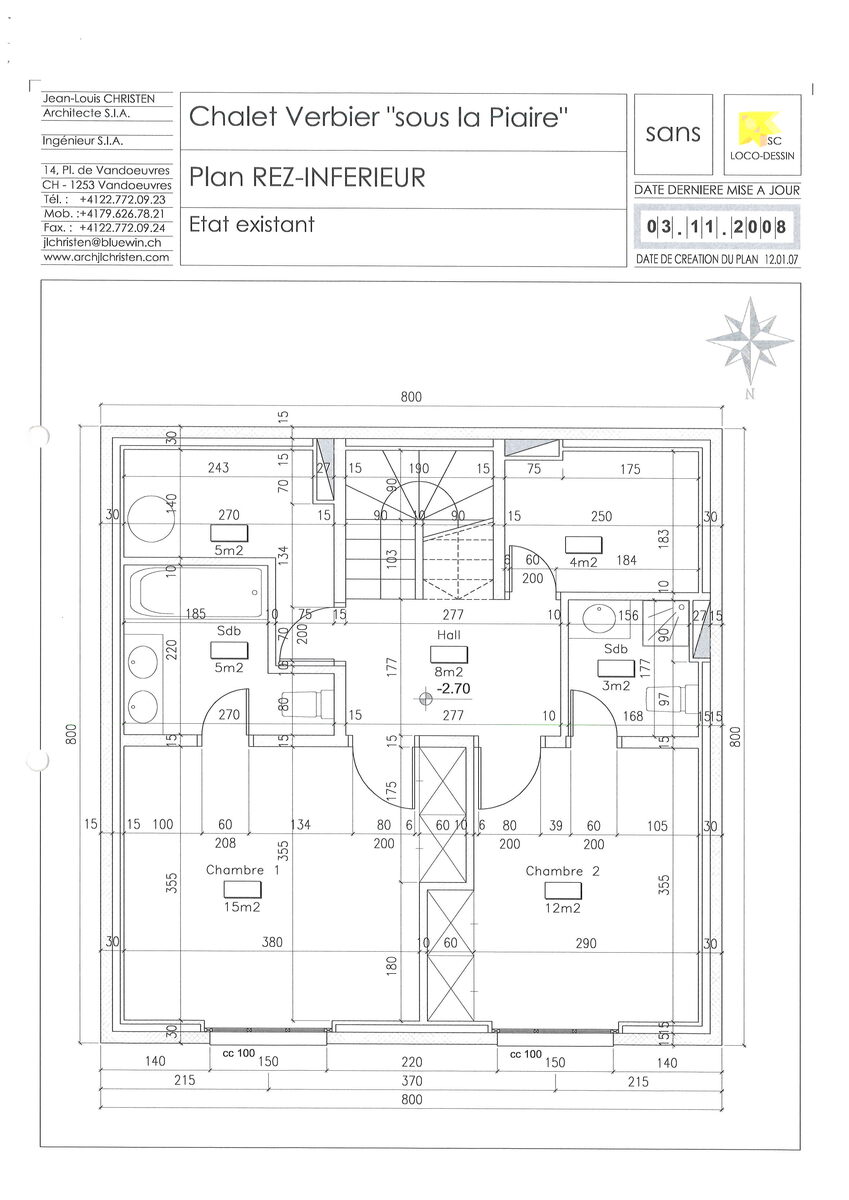
Semi-underground ground floor:
- Double bedroom (15 m²) with en-suite bathroom
- Double bedroom (12 m²) with en-suite shower room
- sauna
- Technical room / laundry room / cellar
Exterior and access:
- Individual garage-box, located below the chalet, included in the price
Pedestrian access via a forest path
Property features
- Gross sales area
- 211 m²
- Rooms
- 6.5
- Bathrooms
- 5
- Levels / floor
- sur 3 niveaux
- Orientation
- -
- Second home
- No
- Sale to foreigners
- Yes
- Lift
- No
- Year built
- 1980
Location
You can view this property's location here.